
Living and dining spaces set the tone for how Adelaide homes feel day to day. This portfolio grouping shows renovation work focused on layout, light, flooring, and built-in elements in shared family zones.
Living and dining renovation scope
Projects in this category typically address closed plans, tired linings, mismatched flooring, inadequate lighting, and missing storage. Clients want spaces that connect to kitchens without necessarily undertaking a full kitchen rebuild — or they combine living upgrades with kitchen work in one program.
Adelaide villas often have formal front rooms rarely used while family life concentrates at the rear. We reweight space toward actual use patterns, sometimes converting underused formal dining into study, play, or expanded living.
Common interventions
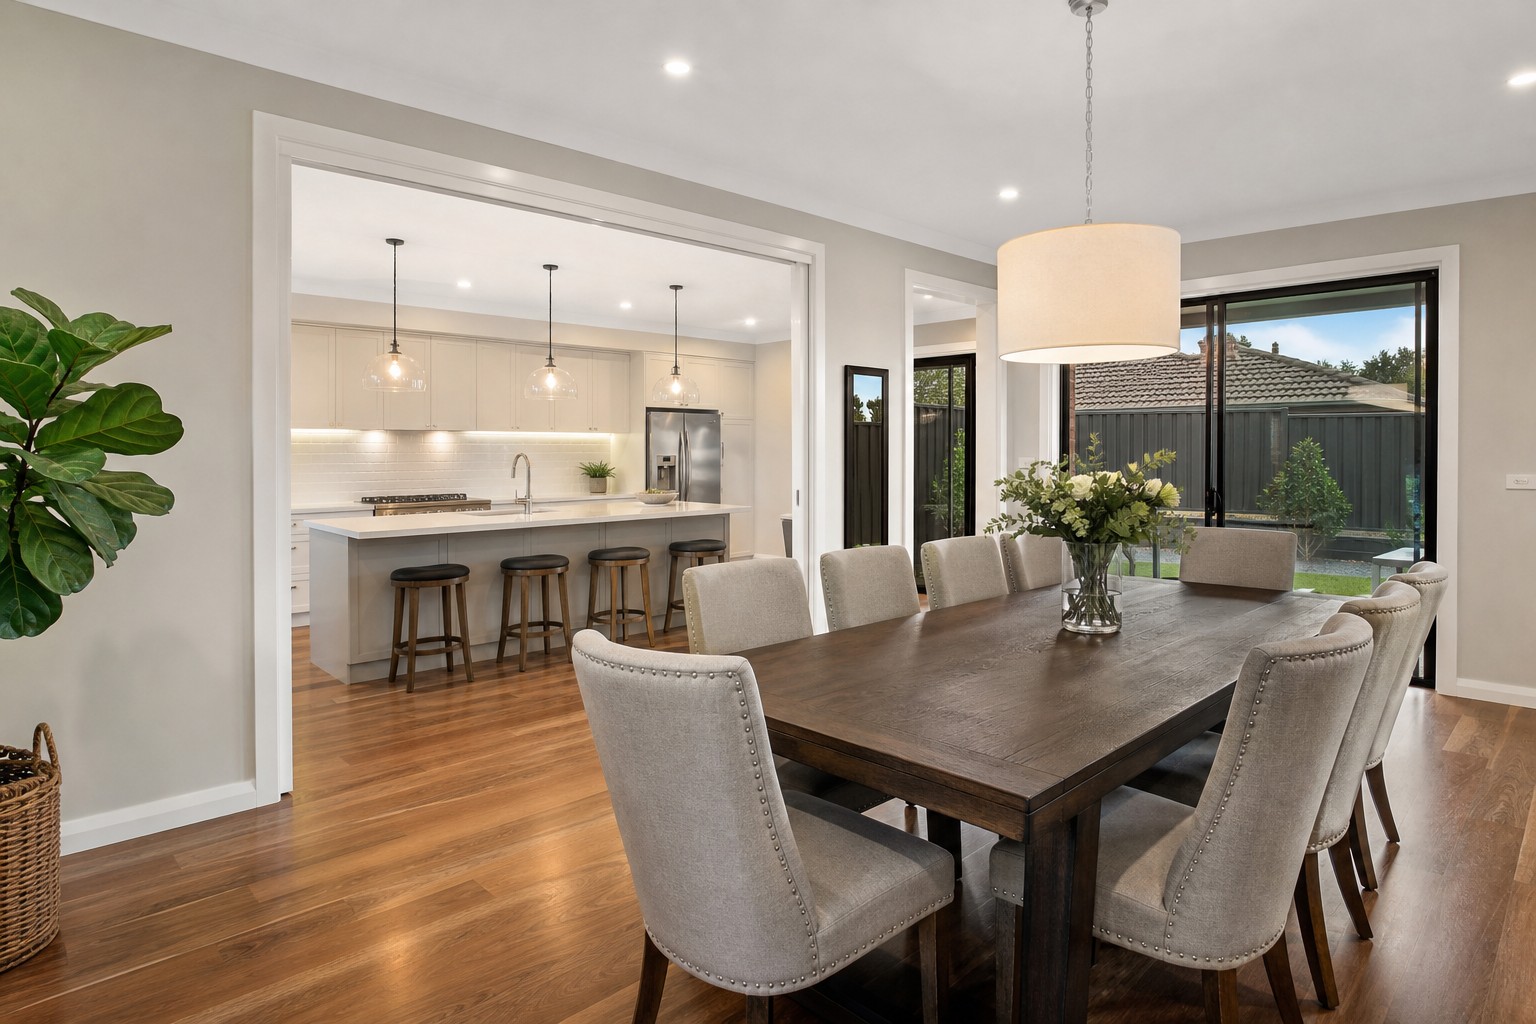
- Selective wall removal or widened openings to kitchen and hallway
- Floor levelling and continuous timber or hybrid flooring
- Replaster, shadow-line details, and cohesive paint palettes
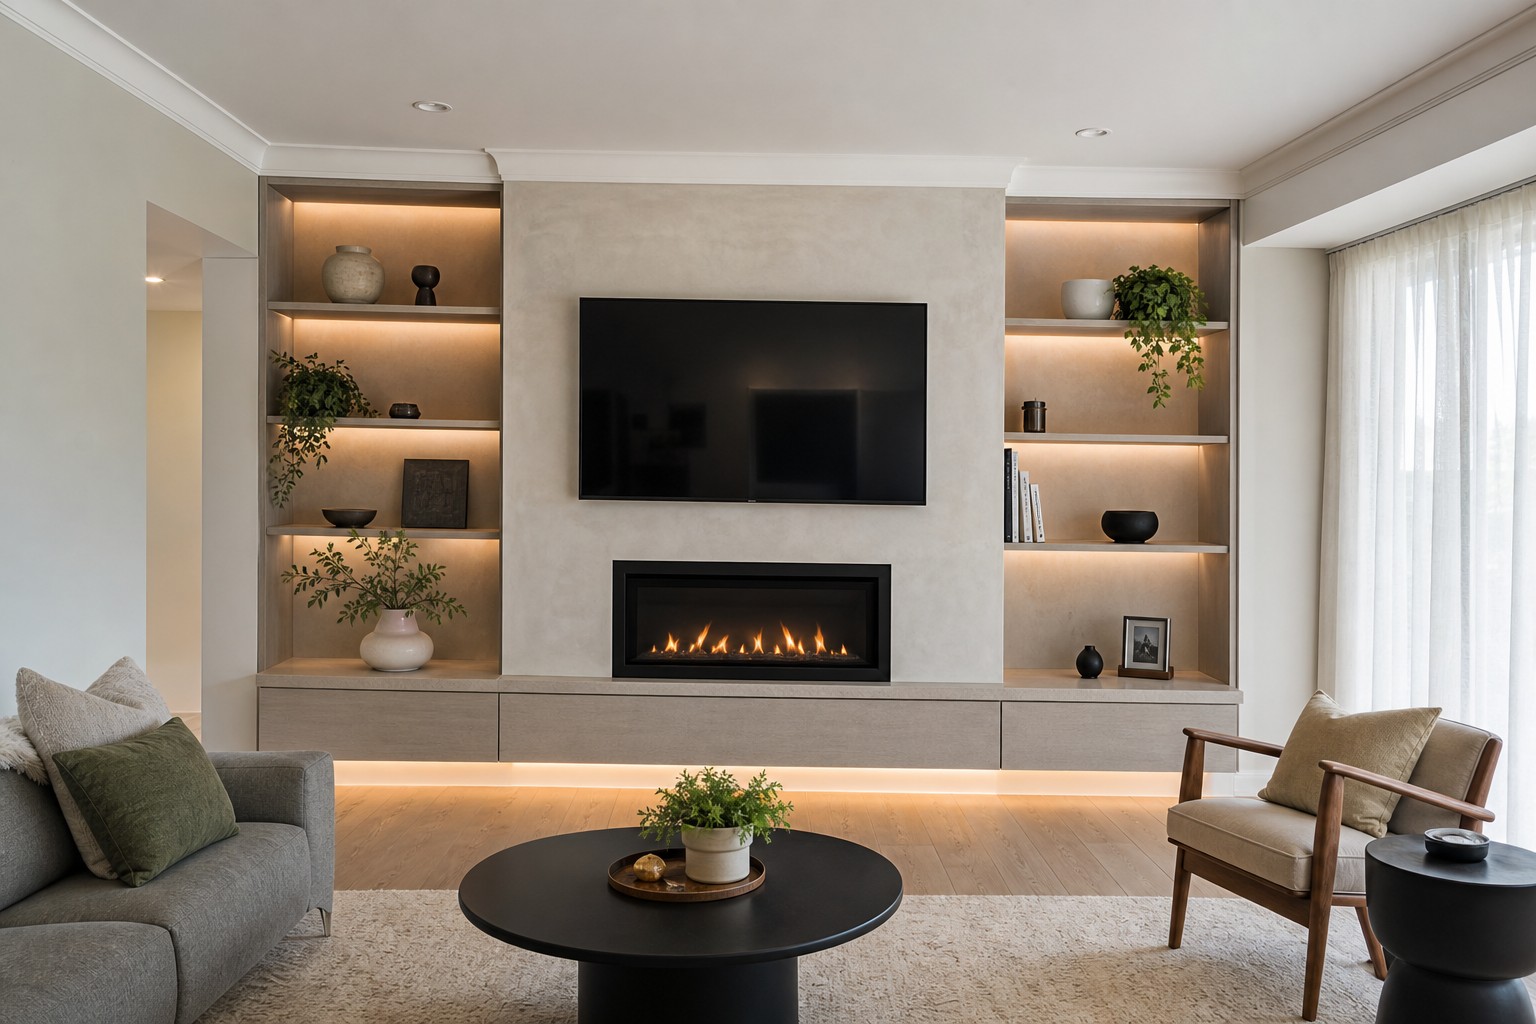
- Built-in media, shelving, and window seat storage
- Layered lighting with dimming and circuit zoning
Heritage sensitivity: In character suburbs, we retain cornices, chimney breasts, or ceiling roses where they contribute to identity, integrating services discreetly .
Connection to kitchen and exterior
Living renovation often aligns floor levels and finishes with adjacent kitchen projects. Where sliding doors open to outdoor entertaining, we consider threshold transitions, sun exposure, and whether floor materials should continue visually to pergolas or decks.
Acoustics and zoning
Open living increases sound travel from kitchen appliances and children. Partial height walls, pocket doors, or upholstered elements manage noise without rebuilding closed plans entirely. We discuss trade-offs openly during layout planning.
Featured project reference
The North Adelaide residence illustrates living and dining refinement with retained period character. The Adelaide West End residence shows interior opening within an industrial-era building.
Lighting and furnishing
Renovation sets the stage; furnishing completes it. We plan circuits and fitting positions for how you actually sit, read, and dine in daily use.
Explore related work
Return to the main project gallery, browse kitchens and bathrooms, or read open-plan renovation considerations for Adelaide homes.
Adelaide living patterns
Many households use rear living zones year-round while front formal rooms remain occasional. Renovation should reweight space toward actual use — not replicate display-home plans with unused dining chambers. We discuss how you live before proposing wall removal.
Climate matters: north-facing glazing without shading overheats Adelaide rooms in summer. Renovation is an opportunity to add sheer and blockout layers, external shading, or revised opening sizes — updated shading and finishes.
Floor level transitions
Linking rooms with continuous floor often requires levelling substrates first. Quote should state whether levelling is included or provisional.
Ceiling height and proportion
High ceilings in older Adelaide homes allow taller joinery and feature lighting. Low ceilings need horizontal emphasis — not oversized pendants that compress the room visually.