
Bedrooms, studies, and secondary interiors deserve the same planning rigour as kitchens. This portfolio grouping shows Adelaide projects where privacy, storage, light control, and calm finishes were priorities.
Bedroom renovation focus
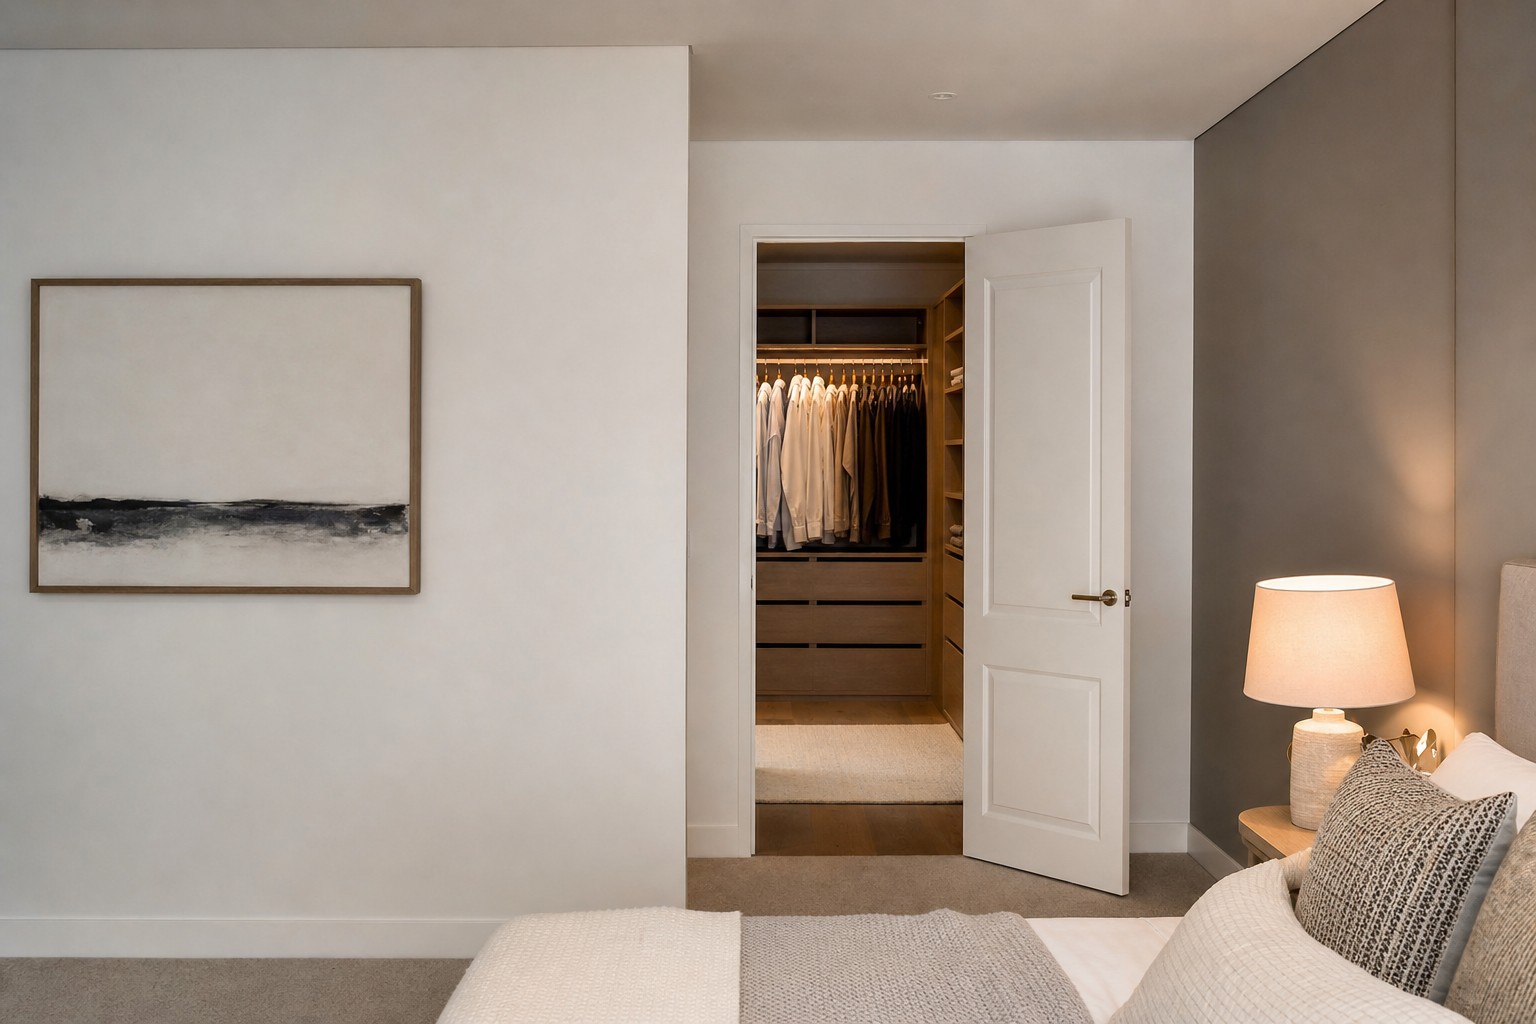
Bedroom projects often combine wardrobe upgrades, flooring renewal, lighting layers, and acoustic improvement. Adelaide bedrooms in older homes may lack insulation, have single-glazed windows, or rely on a single pendant that poorly serves dressing and reading tasks.
We plan wardrobe internals around garment types and ceiling heights — bulkheads, raked ceilings, and eaves spaces in hills suburbs require custom responses.
Studies and flexible rooms
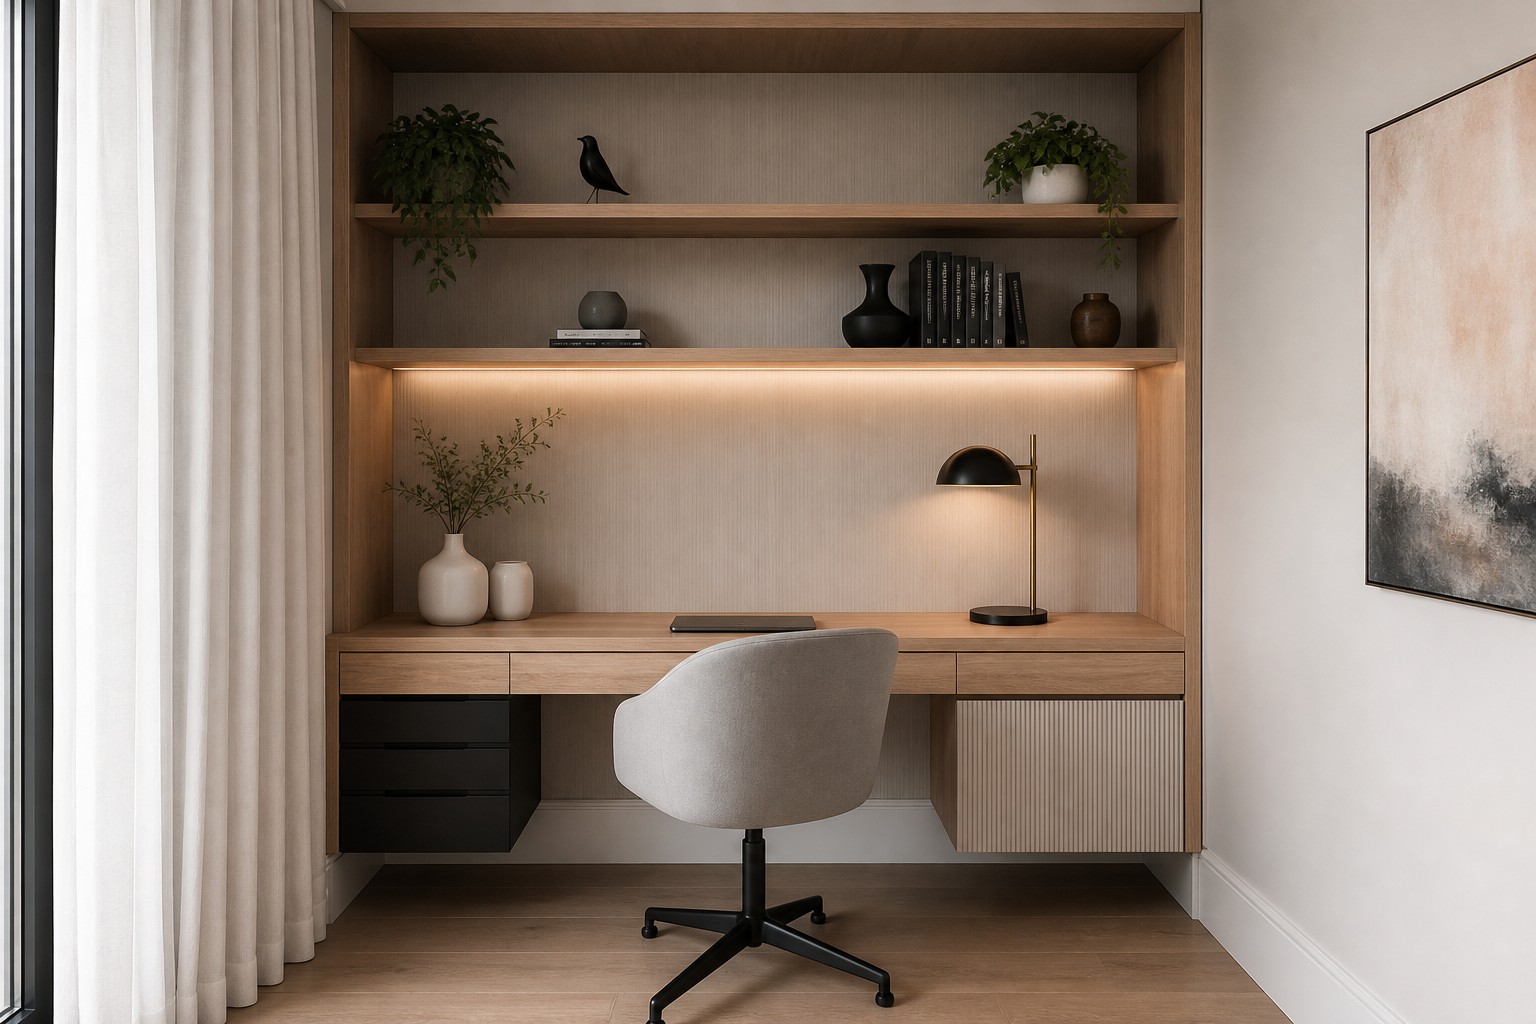
Guest rooms doubling as offices need data cabling, desk lighting, and doors that close properly for video calls. We integrate power and data at sensible heights, avoiding trailing extension leads after handover.
Children's rooms: Durable finishes, rounded corners where appropriate, and secure furniture fixing matter. We specify washable paints and floor materials that tolerate play without looking institutional.
Hallway and circulation
Interior renovation includes the connective tissue of a home. Hall storage, linen cupboards, and stair refinements reduce clutter in main rooms. Lighting here is often neglected; we add subtle guidance light without over-lighting transition spaces.
Climate comfort
Adelaide summers heat west-facing bedrooms significantly. While full HVAC is outside typical interior scope, we coordinate ceiling fan locations, consider cross-ventilation when altering windows, and recommend window treatment fixing points during build.
Related projects
The Virginia residence included bedroom flooring and wardrobe alignment across a family home. The Adelaide West End residence shows study integration within broader interior opening.
Further reading
Acoustics and privacy
Bedrooms and studies need door seals, wall insulation upgrades where feasible, and curtain pelmet planning for light control. We discuss these during interior scope — not after paint is complete and access to cavities is gone.
Explore storage solutions and lighting in renovation for planning ideas. Return to the main gallery or request a quote.
Wardrobe and study integration
Built-in robes are specified from clothing volume you actually store, not default builder layouts. Study nooks need power, data, and light at desk height; we rough-in before plaster.
Natural light and glare
East and north bedrooms need glare control for morning light. Blockout and sheer pairs on tracks suit most Adelaide bedrooms.
Built-in versus freestanding
Built-ins suit odd wall lengths and maximize storage. Freestanding suits renters or flexible layouts. We advise per room based on how long you plan to stay.